Design Overview
A completed single-storey rear extension to an existing home within Concord's Creewood Street Heritage Conservation Area. The design transformed a poorly connected rear addition into light-filled family living spaces, with an additional bedroom, covered alfresco and swimming pool, while retaining the character of the original home.
DA & CC Approval - City of Canada Bay Council
More About This Project
The Brief
Heritage Home Extension & Renovation in Concord
Creewood II House involved a single-storey rear extension and renovation to an existing home within the Creewood Street Heritage Conservation Area in Concord, Sydney's Inner West.
The owners wanted more family living space, better natural light and a stronger connection between the house, outdoor entertaining area and swimming pool.
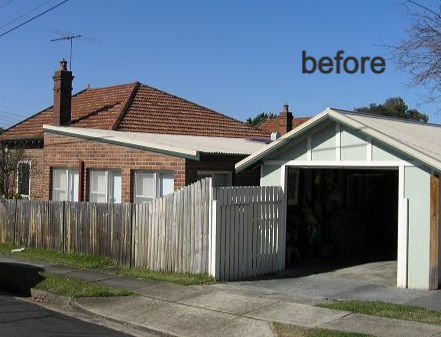
One of the main challenges was improving access to northern sunlight. The existing garage arrangement restricted how the rear of the property could be used.
We also needed to ensure the contemporary extension respected the original home's character and the heritage requirements applying to Creewood Street.
The Design Response
Relocating the Garage to Improve Northern Sunlight
An important decision was relocating the existing garage to make better use of the northern side of the property.
This allowed us to rethink the rear layout and introduce more natural light into the new family living spaces.
Rather than simply adding rooms to the back of the house, we considered how the garage, extension and outdoor areas could work together.
Creating Open-Plan Family Living and Poolside Entertaining
We designed a contemporary single-storey rear extension with open-plan family living areas connecting to the alfresco and swimming pool.
Large glazed openings bring natural light into the home and create views towards the pool and garden.
The new layout provides a more practical arrangement for everyday family living and entertaining, making much better use of the rear of the property.
Designing a Contemporary Extension Within a Heritage Conservation Area
The original home contributed to the established character of Creewood Street, so the new work needed to respect that setting.
We retained the original street presentation and concentrated the major changes towards the rear.
The contemporary addition was designed to provide the owners with modern living spaces without competing with the character of the existing residence.
We also worked through the relevant heritage requirements during the Development Application process.
Project Outcome
DA & CC Approval for Heritage Home Extension in Concord – City of Canada Bay Council
We successfully obtained Development Application and Construction Certificate approvals for Creewood II House within the Creewood Street Heritage Conservation Area.
The completed renovation provides brighter family living spaces, a more practical layout and improved connections to the alfresco, swimming pool and rear garden.
By relocating the garage and reworking the rear of the home, we were able to improve how the property functions while retaining its original street character.
Awards & Publications
Featured in The Daily Telegraph – Home Magazine
Article: A Question of Balance
The publication featured Creewood II House and its contemporary approach to extending an established heritage home.
Three Homes in Creewood Street
Creewood II House is the second of three separate heritage extension projects we have designed in Creewood Street, Concord.
Although the properties share the same heritage surroundings, each project had a different brief and required its own design approach.
The other two projects are:
Creewood House – Award-Winning Contemporary Heritage Extension
Creewood III House – DA-Approved Heritage Extension
Project Gallery Click Image to Enlarge