
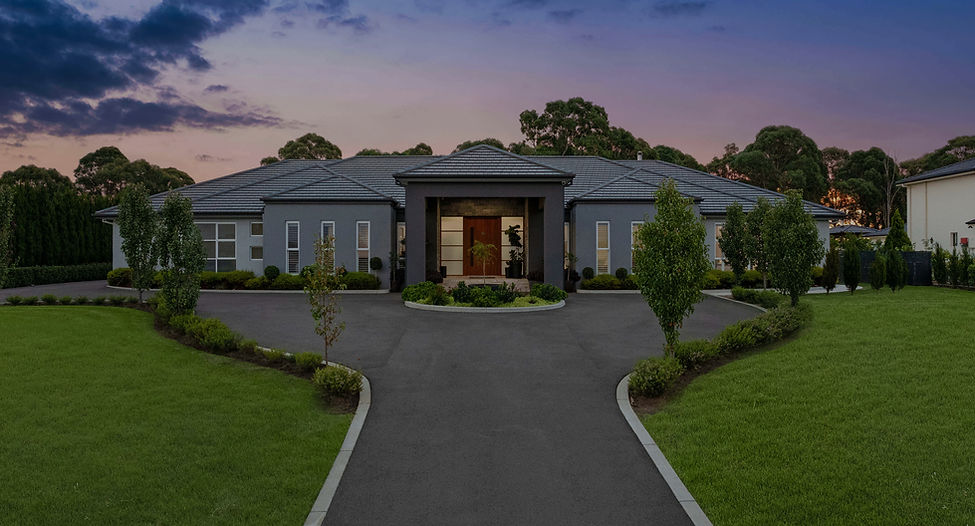
Acreage Homes Designed Around Your Land
Acreage homes require careful planning beyond the house itself. The siting, driveway access, orientation, views, slope, bushfire exposure, drainage and services can all influence the design.
Distinct Innovations designs custom acreage and rural homes across Greater Sydney, Western Sydney and selected NSW regions. Each home is developed around the property, client brief, planning controls and practical requirements of the site.
Why Choose Us for Your Acreage Home Design
30+ Years’ Experience:
Residential design experience across acreage, rural and complex sites.
Site-First Planning:
The home is positioned around access, orientation, views and property constraints.
Passive solar principles and thermal performance considered from concept stage.
Independent Documentation:
Clear design and approval drawings developed separately from builders.
Transparent Fee Proposals:
Quoted up front based on scope and detail required - not percentage of construction costs.
Acreage Home Design
Client Feedback
Razorback House: (Under Construction) “Just want to say thank you so much with all your hard work you have done on the design on our new home. You have such a creative mind and have nailed it. Can you please email me some of the pics so we can dream every night before we fall asleep.”
Acreage Home Design Portfolio
Explore custom acreage and rural homes designed around large sites, landscape views, access requirements, bushfire conditions and individual lifestyle needs.


Acreage Homes Designed Around the Land
A well-designed acreage home should respond to the land, climate and lifestyle of its occupants while remaining practical to build and maintain.
We design custom homes for acreage and rural-residential properties across Sydney and selected NSW regions.
Why Early Site Investigation Matters
Acreage sites often involve additional considerations such as slope, drainage, bushfire risk, driveway access, wastewater disposal, services, views and planning controls.
We review these factors early and coordinate the required consultants before the design progresses too far. This helps establish a practical design direction and reduces the risk of unnecessary redesign.
Site-Responsive Acreage Home Design
Acreage design should make the most of orientation, natural light,
privacy, views and outdoor living while responding to the practical conditions of the site.
With more than 30 years of residential design experience, we develop site-specific acreage homes that balance lifestyle, environmental performance, buildability and clear documentation.
Site Review & Design Direction
We assess your property’s slope, access, views, privacy, bushfire exposure, drainage, and planning controls early to identify opportunities and constraints before the design develops.
Custom Acreage Home Design
We create rural residential designs that respond to your land. We avoid the "suburban" feel by tailoring the home's layout to fit your unique acreage block.
Bushfire, BASIX & Sustainable Design
Sustainability is integrated from the start. We address bushfire requirements, solar orientation, natural ventilation, thermal comfort, water efficiency, and BASIX standards to ensure your home performs efficiently.
Consultant Coordination
We coordinate your project team including surveyors, engineers, bushfire, stormwater, and wastewater specialists to keep your design, documentation, and approval process aligned.
Practical Construction Planning
We develop technical, construction-ready documentation to ensure builders and consultants fully understand the design intent and site conditions before works commence.
Interior Detailing & Finishes
Our optional interior detailing resolves kitchens, bathrooms, joinery, and fixtures, providing your builder with clear information to quote from while ensuring a cohesive look.
Acreage Custom Home Design FAQs
What makes building on acreage more complex than a standard suburban block?
Acreage sites can involve additional considerations such as driveway access, stormwater drainage, on-site wastewater, bushfire constraints, slope, vegetation, services and environmental controls. We review the available site information early and coordinate relevant consultant input where required so these matters can inform the design and approval documentation.
How do you address bushfire-prone land requirements?
Where a property is mapped as bushfire-prone land, a bushfire assessment and Bushfire Attack Level rating may be required.
We coordinate input from an appropriately qualified bushfire consultant and incorporate the applicable recommendations into our documentation. The final requirements depend on the site assessment, planning pathway and relevant regulations.
How do you determine the best location for a home on a large block?
We consider orientation, slope, access, views, privacy, vegetation, drainage, bushfire constraints and available services when reviewing possible building locations. The proposed location is developed in response to the site, client brief, consultant advice and applicable planning controls.
Design a home that makes the most of your land.
We design custom acreage homes around the site, outlook, orientation, access, lifestyle and planning constraints to create a home that works naturally with the property.