
THE BRIEF
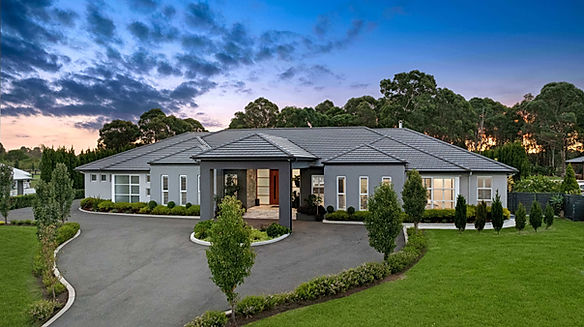
The client required a residence of significant scale capable of hosting large family gatherings while providing private, self-contained multi-generational accommodation. The design needed to balance high-end luxury with practical functionality, specifically ensuring the main living spaces maintained a seamless connection to the pool and outdoor entertaining areas.
DESIGN RESPONSE
We unified the estate under a single, efficient council DA application. The floor plan was configured to center the home around the kitchen and family space, creating direct lines of sight to the saltwater pool, alfresco terrace, and fire pit zone. The separate pool cabana was designed with total flexibility in mind, functioning as private guest accommodation while maintaining the architectural language of the main residence.
PROJECT OUTCOME
Halmstad House unites grand scale with the intimacy of a true family home. By pairing sophisticated, tactile materials like marble and Venetian plaster with carefully considered volumes, the design achieves a balance between architectural presence and daily comfort. The layout creates a natural flow between the residence, the private cabana, and the outdoor living areas, ensuring the entire estate feels cohesive and connected. For us, the success of this project lies in seeing how these design elements have come together to provide a home that is as functional as it is beautiful.
PROJECT GALLERY


