
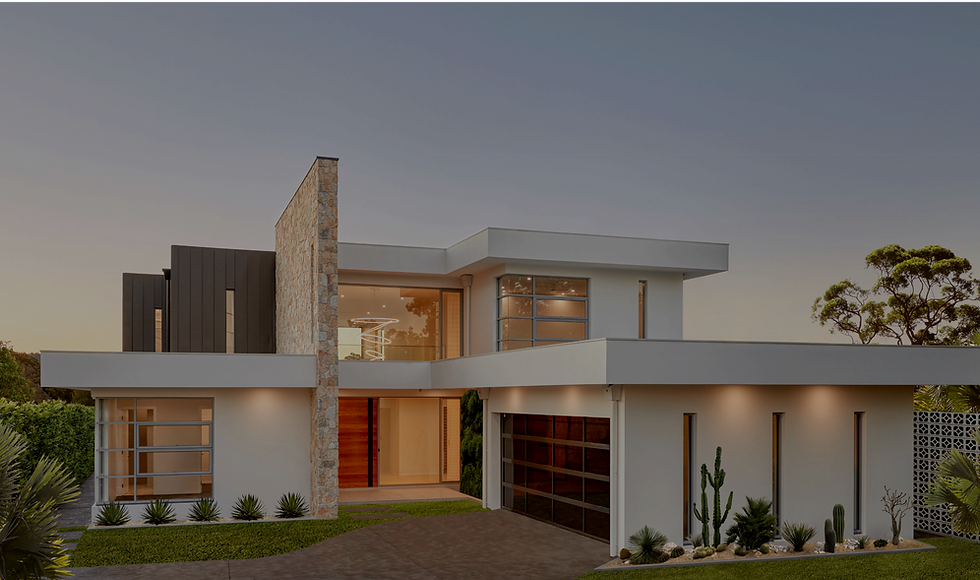
Building Design for
Custom New Homes in Sydney & NSW
We custom design traditional, modern, contemporary and luxury homes for new suburban sites, knockdown rebuild sites or large-scale acreage properties. Each design is developed around the site, client brief, orientation, views, privacy, access, budget and relevant planning requirements. Based in Castle Hill NSW, we service Greater Sydney and nearby regional areas.
Our design service covers concept design, design development, architectural drafting and coordinated documentation for DA, CDC and Construction Certificate approval pathways.
Why Choose Us for Your Custom Home
30+ Years in Residential Design:
Extensive experience across suburban, acreage, sloping and bushfire-prone sites.
Sustainable Design:
Incorporated into every project where possible.
Site-Specific Design:
Each home responds to the land, client brief and preferred architectural character.
Independent Advice:
Building Design and Architectural Drafting Plans are developed separately from builders, allowing you to compare construction quotes from a number of builders.
Transparent fees:
The full design fee is quoted upfront and paid progressively as work moves through each stage based on scope - not construction cost.
"He understood what we wanted and gave great ideas but listened to our concerns and took it all on board. He was also amazing at helping us get all the documentation ready for council application and helped throughout when council asked for more information. He made the whole process relaxed and enjoyable"
Custom Home Design Portfolio
Explore a selection of custom homes designed for suburban, acreage, sloping and bushfire-prone sites across Sydney and NSW. Each project responds to its location, planning controls, client brief and preferred architectural character.


How We Plan and Design Custom Homes
Designing Around Your Site and Lifestyle
A custom home should respond to the property, your lifestyle and the way you intend to live, rather than rely on a standard plan.
The concept is refined through floor planning, external form, natural light, materials and indoor-outdoor connections, creating a site-specific home that is practical to approve, document and build.
What Our Custom Home Design Service Covers
Site and planning review:
Assessment of zoning, setbacks, access, orientation, views, privacy, bushfire exposure and other site constraints.
Design consultation and brief:
Defining your lifestyle needs, room requirements, priorities, architectural direction and project expectations.
Concept design:
Developing floor plans, room relationships, building form and outdoor connections around the site and brief.
Design development:
Refining layouts, elevations, materials, windows, natural light, ventilation and architectural character.
Architectural drafting:
Preparing coordinated floor plans, elevations, sections, roof plans and supporting residential documentation.
DA, CDC and Construction Certificate documentation:
Drawings prepared for the appropriate council or private certifier approval pathway.
Consultant coordination:
Coordinating information from engineers, surveyors, bushfire consultants, energy assessors and other required specialists.
Buildable documentation:
Providing clear information to support builder pricing, construction planning and project delivery.
Custom Home Design FAQs
How do I know if my project needs a Development Application or a Complying Development Certificate?
We review the site zoning, lot size, slope, setbacks, applicable planning controls and proposed design early in the process. This helps identify whether the project may be suitable for a CDC or is more likely to require a DA. The final approval pathway depends on the property, the proposal and the relevant planning requirements.
What is the main benefit of a custom-designed home over a standard project home?
A custom home is designed around your site, lifestyle, brief and long-term needs rather than adapting a standard plan to fit the block.
This allows the design to respond more carefully to orientation, natural light, privacy, views, access and the way the home will be used each day. Actual comfort, energy use and running costs will also depend on the final construction, selected materials, installed systems and occupant behaviour.
How early should I engage a building designer?
Ideally, engage a building designer before committing to a design direction or making major decisions about the site.
Early input allows planning constraints, approval requirements, site conditions and orientation opportunities to be considered before the design is developed too far. It does not remove the possibility of later changes, additional consultant input or authority requirements.
Do you handle the approval process and consultant coordination?
Within our agreed scope, we prepare the design and technical documentation, coordinate the required input from consultants such as surveyors, engineers, BASIX assessors and bushfire specialists, and manage the NSW Planning Portal lodgement where required.
We also respond to council or certifier requests relating to our documentation during the assessment process. Approval decisions, assessment timeframes and any additional requirements remain with the relevant consent authority or certifier.
Design a home around the way you want to live.
From the first design ideas through to approvals and detailed documentation, we create custom homes shaped around your site, lifestyle, priorities and budget.