
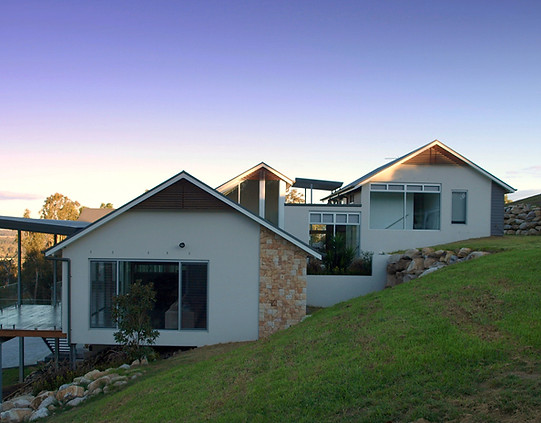
Why Choose Us To For Your Challenging Site
Complex Site Experience
30+ years designing homes for sloping, constrained and environmentally sensitive sites.
Early Constraint Review
Slope, access, trees, privacy, building zones and planning constraints considered early.
Site-Specific Design
The home is shaped around the opportunities and limitations of the individual property.
Approval & Consultants
Personally Led
Deal directly with Luke from concept design through architectural drafting and approvals.
Our Challenging Site Design Portfolio
The projects below show how physical, environmental and planning constraints can shape a residential design from the beginning. Each required a site-specific response to factors such as slope, restricted building areas, mine subsidence, flooding, bushfire, heritage, significant trees or environmental controls.


Designing Homes for Difficult Sites
Extension & Renovation Design Services
Some residential sites require more investigation before design begins.
Steep or sloping land, restricted building areas, bushfire exposure, flooding, heritage controls, significant trees and environmental constraints can all influence what can be built.
The important step is identifying these constraints early.
Site levels, access, orientation, views, privacy, drainage, vegetation and neighbouring development can affect the position, form and layout of the home.
Our residential building design experience includes complex sites across Sydney and NSW affected by one or several planning, environmental or physical constraints.
We develop the design around the individual property rather than applying a predetermined solution, while considering planning requirements, buildability and the appropriate approval pathway from the outset.
Bushfire-Prone Land
Residential design responding to vegetation, access, setbacks and applicable BAL requirements.
Heritage & Conservation Areas
Design responding to heritage listings, conservation areas, streetscape and relevant planning controls.
Flood-Affected Land
Homes developed around flood levels, required floor heights, access and site-specific controls.
Biodiversity & Environmental Constraints
Design responding to mapped biodiversity, environmentally sensitive land and constrained development areas.
Narrow & Irregular Sites
Careful planning around setbacks, privacy, natural light, access, parking and usable outdoor space.
Mine Subsidence & Other Constraints
Residential design responding to mine subsidence requirements and other property-specific planning conditions.
Site Constraints We’ve Resolved on Real Projects
Selected projects showing how we have responded to challenging planning, environmental and site constraints.
Steep & Sloping Sites
13.41m-wide block • Approx. 6.7m site fall • Six-car basement access • Building envelope variation
Bushfire-Prone & Flame Zone Sites
Flame Zone exposure • Steep 25-acre site • Aboriginal heritage constraints • Complex acreage siting
BAL-29 requirements • Sloping site • Mine subsidence constraints
Biodiversity & Restricted Building Footprints
Biodiversity-restricted building footprint • Bushfire-prone land • Established vegetation • Acreage knockdown rebuild
Flood-Affected Land
Flood-affected riverfront site • Raised floor levels • Flood planning controls • Knockdown rebuild
Heritage & Conservation Constraints
Heritage Conservation Area • BAL requirements • Significant tree protection • Heritage Advisory Committee review
Dual Occupancy & Complex Planning
Subdivision and dual occupancy • Heritage constraints • Bushfire requirements • Significant trees • Restricted building envelope
Narrow & Constrained Urban Sites
327m² Leichhardt site • Small-lot planning • Privacy and natural-light constraints • Efficient use of limited space
Challenging Site Building Design FAQs
What makes a residential site challenging?
A site may become challenging when physical, environmental or planning constraints significantly affect what can be built or where development can occur. Examples include steep slopes, narrow or irregular lots, restricted building footprints, mine subsidence, flooding, bushfire exposure, biodiversity mapping, significant trees, heritage controls, difficult access or a combination of several constraints.
Can you design homes for steep or sloping sites?
Yes. Site levels, access, building height, drainage, orientation, views and the relationship between the home and the natural ground levels are considered from the early design stages. Structural, geotechnical and civil engineering requirements are coordinated with suitably qualified consultants where required.
What if my property is affected by biodiversity, flooding or mine subsidence?
The first step is establishing the controls that apply to the property and identifying any specialist investigations or consultant advice required. The architectural design can then be developed around those requirements rather than attempting to resolve them after the design has been completed.
Does a challenging site automatically require a Development Application?
Not necessarily. The appropriate approval pathway depends on the property, zoning, applicable planning controls and the proposed development. Some projects may qualify for a Complying Development Certificate, while others will require a Development Application through Council. We review the likely approval pathway early in the design process.
When should I involve a building designer on a challenging site?
Ideally before committing to a detailed house design. Identifying major site and planning constraints early can establish where development can occur, what specialist information may be required and which factors are likely to have the greatest influence on the design.