
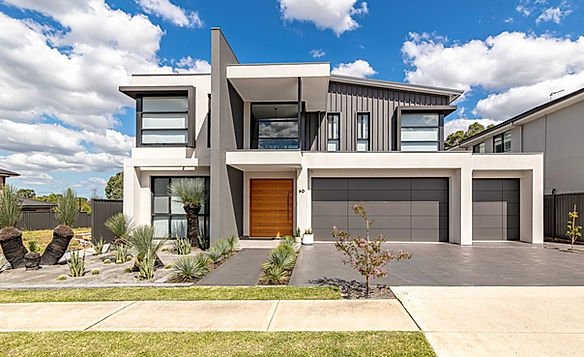
PROJECT OVERVIEW
Location: Claremont Meadows NSW
Project Type: Contemporary Custom Home
Council: Penrith City Council
Contemporary custom home in Claremont Meadows, designed for practical family living, integrated entertaining and a cohesive contemporary interior.
PROJECT GALLERY


THE BRIEF
The owners wanted a contemporary custom home that would provide long-term lifestyle value while maximising the property's potential. Having worked together on previous projects, the brief focused on creating a well-resolved family home with strong design continuity, quality finishes and broad market appeal.
THE DESIGN RESPONSE
The design evolved through a highly collaborative process built on years of trust and understanding. Detailed architectural drafting and design development were supported by a 3D model incorporating suggested external materials and finishes, helping the owners visualise the completed home and make informed selections for construction. Careful attention was given to materials, detailing and spatial planning to create a cohesive architectural outcome.
PROJECT OUTCOME
Doncaster I House demonstrates how experienced building design, detailed documentation and strong client collaboration can produce a highly successful residential outcome. The completed home delivered excellent lifestyle functionality, strong buyer appeal and long-term value, ultimately achieving significant market interest and, according to the owners, a suburb sales record.