
PROJECT OVERVIEW
Location: Dural, NSW
Project Type: Acreage Home Renovation / Alterations
Council: The Hills Shire Council
PROJECT GALLERY


THE BRIEF
The owners wanted to transform the existing acreage home rather than undertake a complete knockdown rebuild. The brief called for a more modern and inviting exterior, a substantial reworking of the internal layout and a home better suited to the owners' current lifestyle. Approximately 80% of the existing floor plan was to be reconsidered while making use of the substantial structure already on the property.
THE DESIGN RESPONSE
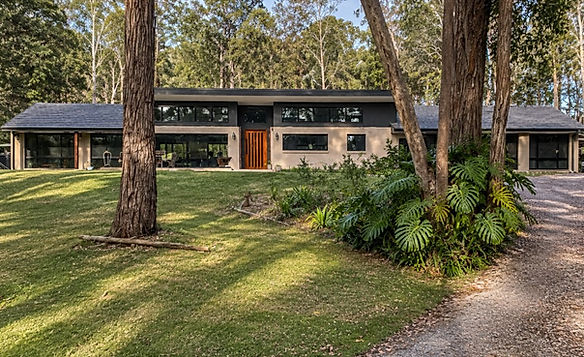
The design retained the existing building footprint with no significant extension of the dwelling. Approximately 80% of the floor plan was reorganised, a section of the existing roof was replaced with a skillion roof and the external appearance was updated to give the house a cleaner contemporary character. The existing swimming pool was removed and solar roof tiles were incorporated into the design. The property is also bushfire-prone, with the bushfire assessment identifying BAL-29 conditions at the existing dwelling and BAL-40 conditions nearby, which were considered as part of the design and approval process.
PROJECT OUTCOME
The alterations and additions received Development Application approval from The Hills Shire Council. The approved design retained the substantial existing home while giving it a new contemporary identity and substantially improved internal layout, demonstrating how an older acreage residence can be transformed without the cost and unnecessary demolition of a complete knockdown rebuild.