
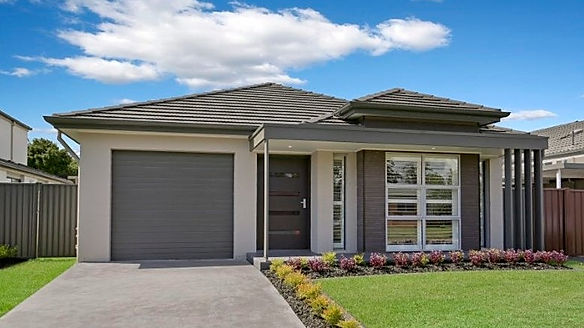
PROJECT OVERVIEW
Selected dual occupancy projects across Sydney, including detached dwellings, subdivision projects and sites requiring careful planning around access, privacy and development controls.
Project Type: Dual Occupancy Developments
Locations: Sydney, Western Sydney & Greater Sydney
PROJECT GALLERY


THE BRIEF
The objective across these projects was to make better use of residential land by creating two well-planned homes while maintaining privacy, natural light, usable outdoor areas and practical vehicle access. Each site required an individual response, particularly where subdivision, existing trees, heritage controls, bushfire requirements or restricted building areas influenced what could be developed.
THE DESIGN RESPONSE
Each dual occupancy was planned around the opportunities and constraints of the individual property rather than applying a standard two-dwelling solution. Building footprints, entries, driveways, private open spaces and window locations were carefully coordinated to provide separation between the homes while making efficient use of the available land. Where required, the architectural design and documentation also responded to subdivision requirements, heritage controls, bushfire planning, significant trees and restricted building envelopes.
PROJECT OUTCOME
This collection demonstrates our experience designing dual occupancy developments across a range of Sydney residential sites, from relatively straightforward two-dwelling projects to developments affected by complex planning and site constraints. Projects such as Malton Road I and Malton Road II in Beecroft demonstrate how two individually designed homes can be created while addressing subdivision, heritage, bushfire, significant trees and a restricted building envelope.